Surface and form
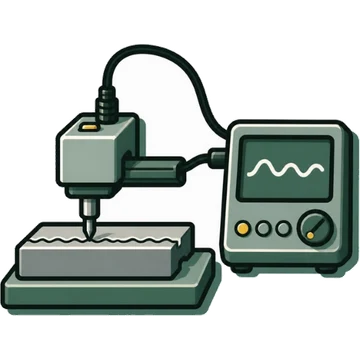
Surface roughness tester (stylus type)Surface roughness tester (stylus type)
Also called: roughness meter, Surftest (Mitutoyo product name)
≡Standards, measuring range and accuracy
- Standard
- JIS B 0651 (ISO 3274) Nominal characteristics of contact (stylus) instruments
- JIS B 0601:2013 Surface texture: terms, definitions and parameters
- JIS B 0633 / B 0634 Assessment procedure and filters
- Measuring range
- —Not confirmed in public sources
- Resolution / graduation
- Stylus Tip radius 2, 5, 10 µm, cone angle 60° or 90° (60° unless otherwise specified). Static measuring force 0.75 mN
- Accuracy (instrument error / maximum permissible error)
- —Not confirmed in public sources
▦Types
◎Part names and functions
◷How to read the scale
✋Usage steps
Printed from Kezuriba (kezuriba.net/en/gauges/surface-roughness-tester/)
✓Care, storage, inspection and calibration
Care and storage
Inspection and calibration
Link it to Kezuriba's roughness DB (research/roughness).
⇄Related instruments
📚Sources
Content without a mark is what agreed across two or more sources from different publishers. Procedures and cautions are summarized in Kezuriba's own words based on the sources, and the diagrams were drawn by Kezuriba. Accuracy values are manufacturers' published figures, not values from JIS tables.
- Japanese Standards Association (JSA), "JIS B 0651:2001 Characteristics of stylus-type surface roughness measuring instruments (bibliographic record)"
- Mitutoyo, "Surface Roughness Fundamentals"
- Mitutoyo, "Quick Guide to Precision Measuring Instruments (Catalog No. E11003(7), as of August 2024)"
- Mitutoyo, "What Is Measurement (sokutei)? The Difference Between Sokutei and Keisoku"
- Mitutoyo, "Mitutoyo Product Fundamentals (Bulletin No. 2180, Mitutoyo America)"
- Osaka Research Institute of Industrial Science and Technology, "Technical Sheet: Stylus-Type Surface Profile Measuring Instruments (May 2025)"