Inspection Instruments and Measuring Tools Database
A summary of how to read the scale, correct use, common measurement mistakes, and care and inspection for 25 measuring tools used on the shop floor. For calipers, micrometers and dial indicators, you can practice reading with diagrams.
Set it on right,
and read the scale
straight on!

Measuring length
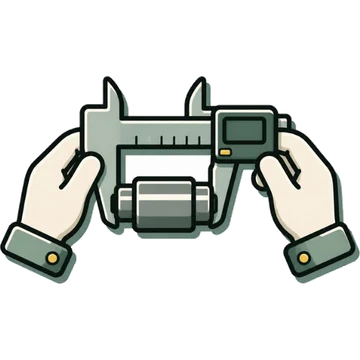
Caliper
Vernier caliper / Calliper
The most common type; it can be used four ways: outside, inside, step and depth
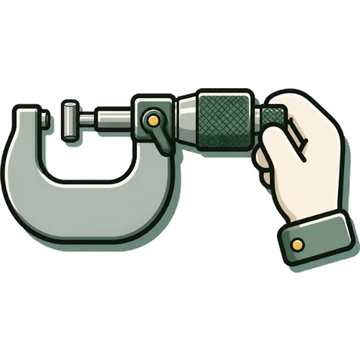
Outside micrometer
Outside micrometer
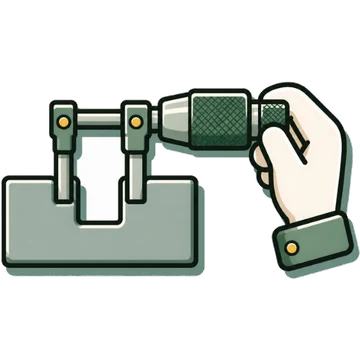
Inside micrometer
Inside micrometer
Because the jaws are opened while measuring, the sleeve graduations get smaller toward the right, and the thimble graduations run in the opposite direction from an outside micrometer
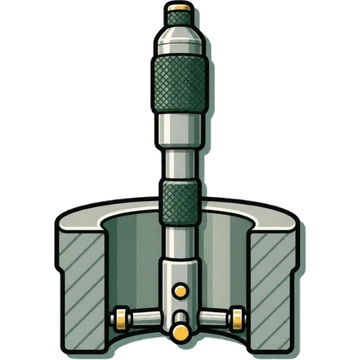
Three-point inside micrometer (bore micrometer)
Three-point internal micrometer (bore micrometer)
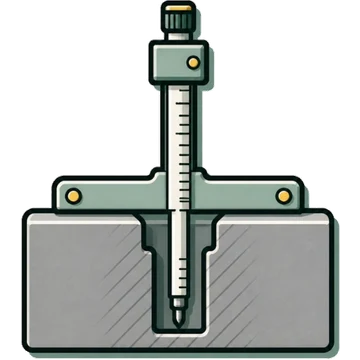
Depth gauge
Depth gauge (vernier / dial / digital)
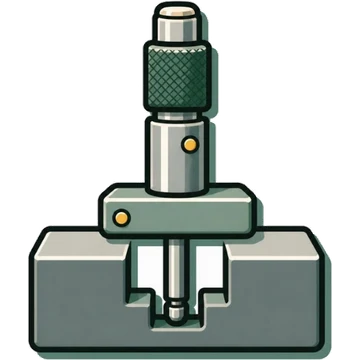
Depth micrometer
Depth micrometer

Height gauge
Height gauge
Measuring by comparison
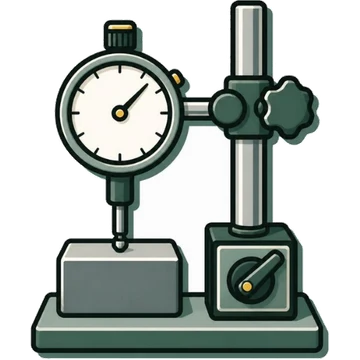
Dial indicator (plunger type)
Dial indicator / Mechanical dial gauge
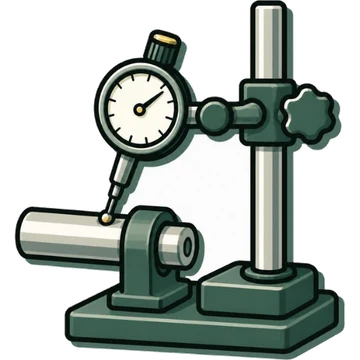
Lever-type dial indicator (dial test indicator)
Dial test indicator (lever type)
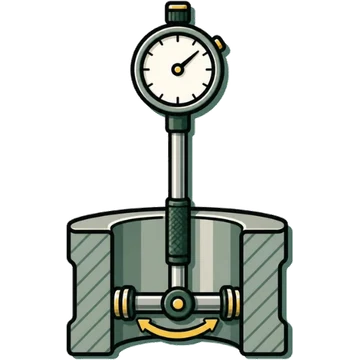
Dial bore gauge
Bore gauge / Cylinder gauge
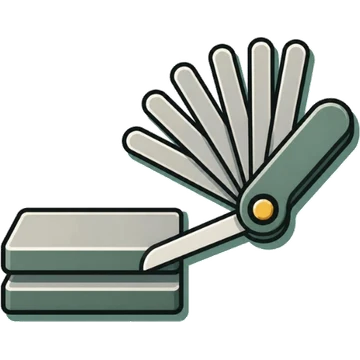
Feeler gauge
Feeler gauge
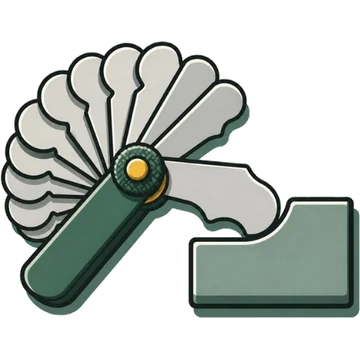
Radius gauge
Radius gauge
Shinwa Measuring Radius Scale A-1: R0.5–7 mm, diameter 0.5–6 mm, rule 150 mm, stainless steel
Length standards
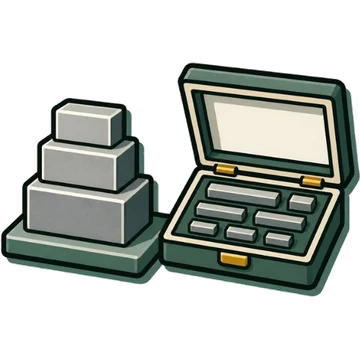
Limit gauge
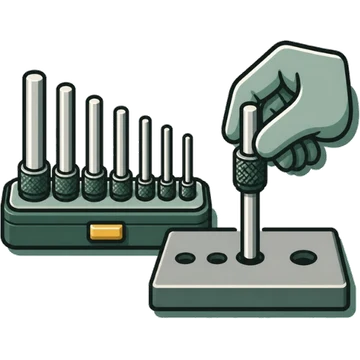
Pin gauge
Pin gauge (plug gauge pin)
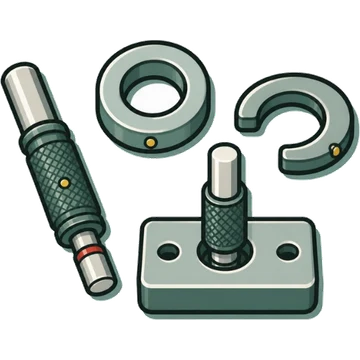
Limit plain gauges (plug gauge, ring gauge, snap gauge)
Plain limit gauge (plug / ring / snap gauge)
Threads and gears
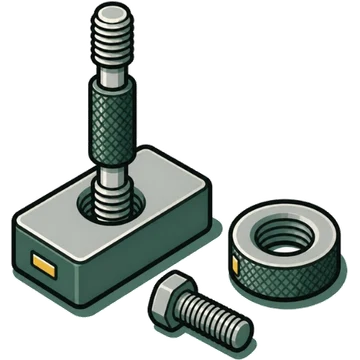
Thread limit gauges
Thread limit gauge (GO/NOT GO thread plug & ring gauge)
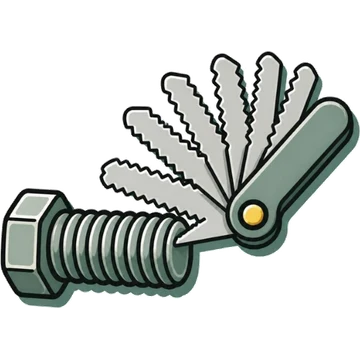
Pitch gauge (thread pitch gauge)
Screw pitch gauge
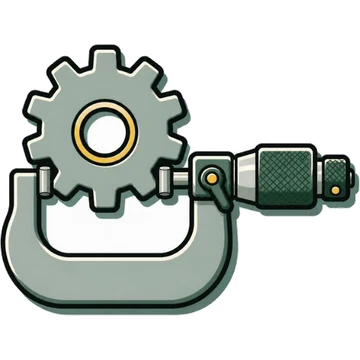
Gear tooth micrometer
Gear tooth micrometer (disc micrometer)
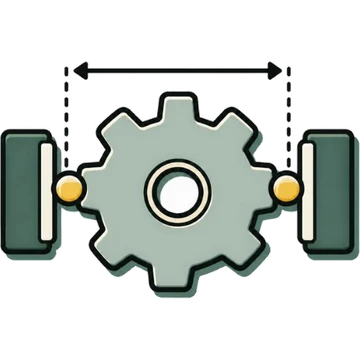
Over-pin (over-ball) measurement
Over-pin / over-ball measurement
Angles and flatness
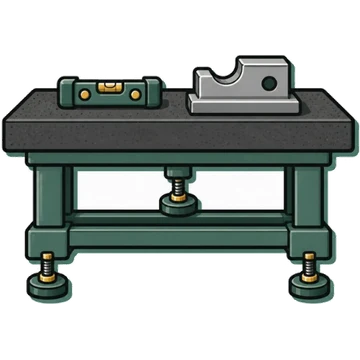
Surface plate
Surface plate
Hard and wear resistant, with little change over time, and does not rust (Obishi Keiki)
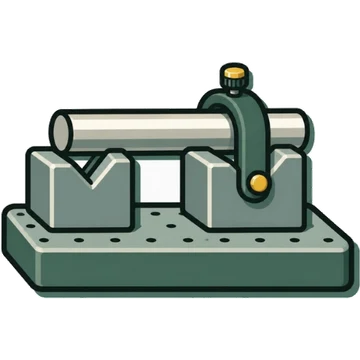
V-block
V-block (Vee block)
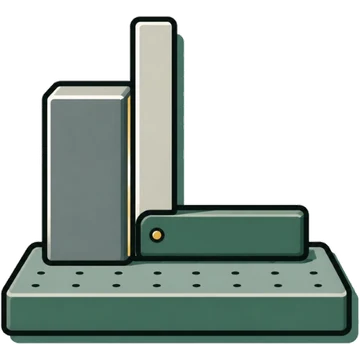
Precision square
Square (engineer's square)
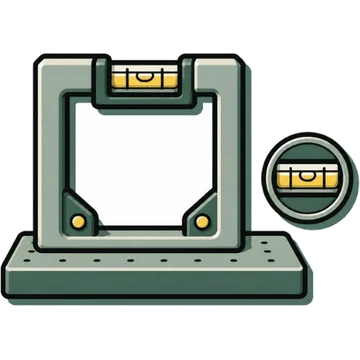
Precision level
Precision level (spirit level)