Measuring by comparison
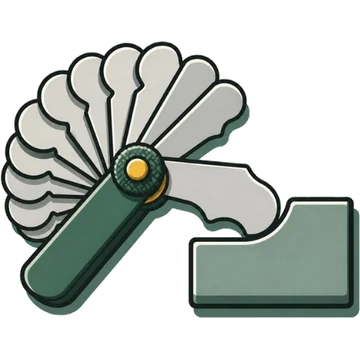
Radius gaugeRadius gauge
Also called: radius gauge, R gauge
≡Standards, measuring range and accuracy
- Standard
- Not confirmed in public sourcesNo standard could be found
- Measuring range
- byMaker
- Shinwa Measuring Radius Scale A-1 R0.5〜7 mm
- byMaker
- Resolution / graduation
- —Not confirmed in public sources
- Accuracy (instrument error / maximum permissible error)
- byMaker
- Shinwa Measuring Radius Scale A-1 R gauge part ±0.1 mm, diameter gauge part ±0.05 mm, rule ±0.15 mm
- byMaker
▦Types
Plate-type R scale (convex/concave R, diameter gauge and rule on one plate)
Shinwa Measuring Radius Scale A-1: R0.5–7 mm, diameter 0.5–6 mm, rule 150 mm, stainless steel[1]1 source, for reference
Set of bundled leaves (convex R, concave R)
Not confirmed in public sources
◎Part names and functions
| # | Name | English | Function |
|---|---|---|---|
| 1 | Convex R part / concave R part (nominal R stamped) |
◷How to read the scale
- Hold it against the corner of the workpiece and find the R with no visible gap (judging by light gap; primary-source text not confirmed)
✋Usage steps
- No primary-source procedure was foundNot confirmed in public sources
Printed from Kezuriba (kezuriba.net/en/gauges/radius-gauge/)
✓Care, storage, inspection and calibration
Care and storage
- Do not drop it or subject it to strong impact (Shinwa manual)[1]
Inspection and calibration
⇄Related instruments
📚Sources
Content without a mark is what agreed across two or more sources from different publishers. Procedures and cautions are summarized in Kezuriba's own words based on the sources, and the diagrams were drawn by Kezuriba. Accuracy values are manufacturers' published figures, not values from JIS tables.