Measuring length
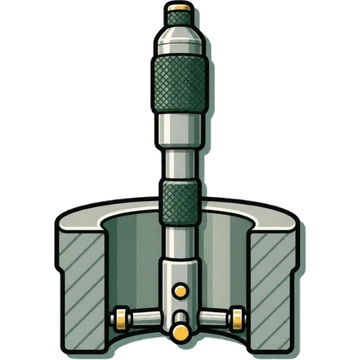
Three-point inside micrometer (bore micrometer)Three-point internal micrometer (bore micrometer)
Also called: Holtest (Mitutoyo product name), bore micrometer, three-point internal micrometer, Borematic (digital; Mitutoyo product name)
≡Standards, measuring range and accuracy
- Standard
- Not confirmed in public sourcesNo standalone JIS/ISO standard could be confirmed
- Measuring range
- byMaker
- Mitutoyo HT-R (368-161–167) 6–8 mm to 25–30 mm (each model has a narrow range)
- byMaker
- Resolution / graduation
- byMaker
- Mitutoyo HT-R Graduation 0.001 mm (up to 12 mm), 0.005 mm (from 12 mm)
- byMaker
- Accuracy (instrument error / maximum permissible error)
- Approach Used comparatively, setting the zero point with a reference setting ring (master). Because contact is at three points, it gives an average value and is less able to detect shapes such as ovality, unlike the two-point type
- byMaker
▦Types
◎Part names and functions
| # | Name | English | Function |
|---|---|---|---|
| 1 | Contacts (anvils) | Contact points / anvils | The three contacts at the tip extend radially and touch the inside surface of the hole.[1][2][3] |
| 2 | Cone | Cone | Converts the spindle's movement into radial movement of the contacts.[3] |
| 3 | Spindle | Spindle | [3] |
| 4 | Thimble and sleeve | Thimble, outer sleeve | The part where the scale is read.[1][2][3] |
| 5 | Ratchet | Ratchet | Keeps the measuring force constant.[1][2][3][5] |
| 6 | Measuring head | Measuring head | Replacing it voids the manufacturer's accuracy guarantee.[2] |
◷How to read the scale
✋Usage steps
- Remove dirt from the contacts, turn the thimble through its full range, and check operation and the extension and retraction of the contacts[2]
- Set the zero point with a calibrated master (setting ring). On digital types, preset the reference value (the ring's calibrated value)[2][1]
- If you measure with only the tips of the contacts, also set the zero point with the tips (the value differs from measuring with the full faces)[1][2]
- Hold the measuring faces lightly in contact, turn the ratchet 5–6 times (2–3 revolutions) to apply constant pressure, and read[2]
- Three-point contact makes the tool tend to center itself in the hole, so it is more accurate than the caliper type and can measure even deep inside a hole[5]
Printed from Kezuriba (kezuriba.net/en/gauges/three-point-inside-micrometer/)
!Common measurement mistakes and countermeasures
Measuring position differs from the conditions under which the zero point was set
WhyThe value changes depending on whether the full faces of the contacts or only their tips are used
CountermeasureSet the zero point under the same conditions[1][2]
Use outside the measuring range / pulling the spindle out too far
WhyA digital type can be damaged if the spindle is pulled back beyond its limit
CountermeasureUse it within its range, and do not turn it further when you feel resistance[2]
✓Care, storage, inspection and calibration
Care and storage
- After use, check for damage and clean, and store away from high temperature and humidity, dust, and oil mist. For long-term storage, apply micrometer oil to the contacts, and remove the battery from digital types[2]
- Do not shock the contact surfaces of the contacts[2]
Inspection and calibration
The pros and cons of two-point and three-point types (the two-point type can detect ovality, barrel shape, and taper but is slow; the three-point type is fast and needs no experience but gives an average value) lend themselves to a comparison diagram (Mitutoyo US materials).
⇄Related instruments
📚Sources
Content without a mark is what agreed across two or more sources from different publishers. Procedures and cautions are summarized in Kezuriba's own words based on the sources, and the diagrams were drawn by Kezuriba. Accuracy values are manufacturers' published figures, not values from JIS tables.
- Mitutoyo, "How to Use Bore Measuring Instruments, Basics"
- Mitutoyo, "Check Points for Measuring Instruments (Catalog No. E12024)"
- Mitutoyo, "Quick Guide to Precision Measuring Instruments (Catalog No. E11003(7), as of August 2024)"
- Mitutoyo, "Mitutoyo Product Fundamentals (Bulletin No. 2180, Mitutoyo America)"
- Niigata University, "Niigata University Faculty of Engineering, Technical Staff Training Text, Chapter 1: Workshop Measurement"
- Mitutoyo, "Holtest HT-R 368-161 Specifications"