Lathe Tooling
Tool mounting on turrets such as VDI and BMT, square shanks, how to read the designations of ISO 5608 (external turning tool holders) and ISO 6261 (boring bars), guideline for boring bar overhang, chuck jaws and spindle noses, lathe collets, and tool spindles of multitasking machines (HSK-T, Capto).
Printed from Kezuriba (kezuriba.net/en/tooling/lathe/)
▸Tool Mounting on Turrets
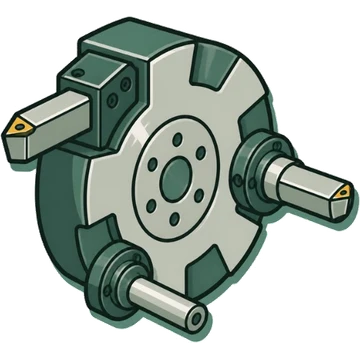
- VDI (DIN 69880 / ISO 10889)
- Name VDI (cylindrical-shank tool holders)
- Standard ISO 10889-1 specifies interchangeability dimensions of cylindrical shanks and mounting bores, dimensions related to data carriers, and delivery conditions, and is described as being for machine tools with non-rotating tools (mainly lathes). Turret makers' documents call the tool mounting seat "DIN 69880"[1][2]1 source · referenceThat ISO 10889 and DIN 69880 belong to the same family could not be confirmed directly from public primary sources (they are listed together only on dealers' product pages). ISO 10889-1:2004 was confirmed in 2020 and is current
- Clamping The shank has serrations (teeth) and is clamped by meshing with a toothed mating part inside the turret. Both peripheral and face mounting types exist[3][4]
- Centering A characteristic drawback (compared with BMT) is that the holder must be measured and aligned for straightness when mounted[4]1 source · reference
- Shank diameter
- Item
- 16[2]1 source · reference
- 20[2]1 source · reference
- 25[5]1 source · referenceListed as the matching item for the DMG MORI CTX alpha VDI25 Trifix
- 30[2][5][6]
- 40[2][5][6]
- 50[5]1 source · referenceListed as the matching item for the Hurco TMM 12i (VDI50) and Sauter's VDI50 peripheral-mount turrets
- 60[5]1 source · referenceListed as the matching item for Duplomatic and the EMCO Maxxturn 200
- —Not confirmed in public sourcesNo VDI80 entry could be confirmed in public primary sources
- Item
- Driven tool coupling The drive for rotary tools uses standards that differ by machine, such as DIN 1809, DIN 5480 and DIN 5482 (separate from the VDI shank)[5][6][2]
- Adoption by machine
- CTX alpha VDI25/VDI30, CTX beta VDI30/VDI40, CLX 450/550 VDI40, NLX 1500-2500 Y/SY VDI40, etc.[5]
- LB/LU 2000M = VDI30, LB/LU 3000M and 4000M = VDI40[5]
- TMM 8i = VDI30, TMM 10i = VDI40, TMM 12i = VDI50 (all DIN1809)[5]
- Hyperturn 645/665 and Maxxturn 65 = VDI40, Maxxturn 200 = VDI60[5]
- B500 and G420 = VDI40[5]
- BMT
- Name BMT (Base Mounted Turret)
- Mounting The holder is fixed to the turret face with four bolts and located by a key on the turret face. Said to be more rigid than VDI and needs no straightness alignment[4][7]
- Standardization Standard numbers such as ISO or DIN could not be confirmed from public sources. Tool makers prepare matching holders for each machine maker and model[8][5]1 source · referenceSandvik explains it as a "bolt pattern specific to each machine brand". Eppinger, on the other hand, writes on its own site that "BMT was developed by Eppinger and became the world standard", so sources disagree on its standing as a standard. See README-2.md
- Sizes confirmed BMT40、BMT45、BMT55、BMT60、BMT65[5][6]1 source · referenceBMT45 and BMT65 are listed by both WTO and Sauter (these two are equivalent to high). BMT40, 55 and 60 appear only in WTO's list of matching machines. BMT75 and BMT85 could not be confirmed in public primary sources
- Adoption by machine
- NTX 2000-3000 2nd Generation = BMT40 or BMT60[5]
- Puma 2100 series = BMT55 or BMT65, Puma 3100 = BMT65, Puma MX1600 ST and TT1300 = BMT45, Puma TT2100 = BMT55[5]
- VL 2 and VT 2 = BMT55, VL 6 and VT 4-4 = BMT65[5]
- Hyperturn 45 = BMT45, Hyperturn 65 = BMT55, Hyperturn 95/110 and Maxxturn 110 = BMT65[5]
- GS 200, 250 MSY = BMT65 (some specifications are not BMT)[5]
- TMX8 and TMX10 MY/MYS = BMT65 (some specifications are DIN1809)[5]
- HD2600/3100M = BMT65, SKT160/180TT = BMT55[5]
- Some specifications of QT-Ez 8/10/12 = BMT55[5]
- TC 300, TC 600 and Microturn = BMT45[5]
- XT-8MY = BMT55[5]
- Publishes tooling catalogs for BMT45 and BMT65[6]
- Bolt-on
- Name Bolt-on (square tools and boring bars clamped directly to the turret)
- Example Okuma MULTUS U lower turret (V12 turret): OD turning tool □25 mm, boring bar ø40 mm[9]1 source · reference
- Comb type —Not confirmed in public sourcesNo public primary source was found that explains tool mounting standards or dimensions for comb-type (gang) tool posts (specific to each machine model)
▸Square Shank
- Name
- Shank cross-sections of square-shank turning tools (OD holders)
- Size
- □8、□10、□12、□16、□20、□25、□32[10]1 source · referenceRange from Mitsubishi Materials' designation table (the symbol is the shank height and width in mm; 08 is 8 mm). □25 is also confirmed in Okuma's catalog (OD turning tool 25×25). Kyocera states that shank height and width are shown as numbers in mm (T2-016). Handling of □40 and above could not be confirmed
▸External Tool Holder Designation (ISO 5608)
- Standard
- ISO 5608:2012 specifies the designation of turning and copying tool holders and cartridges for indexable inserts (the 1995 edition is withdrawn)[11]1 source · reference
- Example
- PCLNR 2525M12
- Meaning of each position
- Mitsubishi Materials:M = wedge-lock type, double clamp type for heavy cutting[10]
- Kyocera:M = double clamp method, W = wedge-lock method, C = clamp-on method, A = rear clamp method[12]
- Mitsubishi Materials:X = special shape[10]
- Mitsubishi Materials:N = 62.5°, Q = 105°, Z = special[10]
- Kyocera:C = 90°, R = 75°, U = 93°, W = 60°, Y = 85°. N appears to be 63° from reading the table, but in the layout it is placed next to 95° and cannot be distinguished[12]
- Kyocera:B = 5°, D = 15°, P = 11°[12]
- Kyocera:A=32, B=40, C=50, G=90, J=110, JX=120, L=140, N=160, S=250, T=300, U=350, V=400, W=450, Y=500, X=special. Notes that for some products with machine-side constraints, the overall length and the symbol do not match[12]
- Position 8
- Item Cutting edge length (insert size)
- Symbol 12
- Symbol Integer part of the cutting edge length, determined by insert shape and inscribed circle (e.g., 80° rhombic with 12.70 mm IC → 12; 9.525 mm → 09)[10]1 source · reference
- How to read the example
- PCLNR 2525M12 = lever lock, 80° rhombic, 95° approach angle, 0° clearance angle (negative), right-hand, 25×25 mm shank, 150 mm overall length, cutting edge length 12 (for CN□□12□□ inserts)[10][12]Each position read against both makers' symbol tables. An attempt was made to check individual product dimensions in Mitsubishi's web catalog, but it redirected to another web catalog page and the text could not be retrieved
▸Boring Bar Designation (ISO 6261)
- Standard
- ISO 6261 defines the designation of boring bars (cylindrical shank) for indexable inserts (the overview page is for the withdrawn 1995 edition; the current edition is 2011)[13]1 source · reference
- Example
- S20R-SCLCR09
- Meaning of each position
- Position 2
- Item Shank diameter (mm)
- Symbol 20
- Symbol 8、10、12、16、20、25、32、40[14]1 source · referenceRange in Mitsubishi's symbol table
- Kyocera:Also listed: G=90, J=110, L=140, N=160, P=170, W=450, Y=500, X=special[15]
- Kyocera:Also listed: C = clamp-on, M = double clamp, W = wedge lock[15]
- Kyocera:Also listed: J = 70° rhombic, R = round[15]
- Mitsubishi Materials:F = 91°[14]
- Kyocera:F = 90° (symbols P, S, W, Y, X, Z also exist, but the symbol-to-angle correspondence could not be confirmed from the extracted text)[15]
- Kyocera:Also listed: B = 5°, D = 15°[15]
- Position 9
- Item Cutting edge length
- Symbol 09
- Symbol Determined by insert shape and inscribed circle (e.g., 80° rhombic: 9.525 mm IC → 09, 12.70 mm → 12)[14]1 source · reference
- Format by manufacturer
- How to read the example
- S20R-SCLCR09 = steel shank, 20 mm diameter, 200 mm overall length, screw-on, 80° rhombic, 95° approach angle, 7° clearance angle, right-hand, cutting edge length 09[14][15]
▸Boring Bar Overhang
- Sandvik Coromant:
- Turning
- Steel shank 4×D
- Carbide shank 6×D
- Anti-vibration (steel) 10×D
- Anti-vibration (carbide-reinforced) 14×D
- Grooving
- Steel shank 3×D
- Carbide shank 5×D
- Anti-vibration (steel) 5×D
- Anti-vibration (carbide-reinforced) 7×D
- Turning
- Kyocera:
- Steel shank 3
- Anti-vibration bar (steel) 4
- High performance 5
- Anti-vibration bar (high performance) 5.5
- ADbarDamped 6
- Carbide shank 7
- KAVdamped Max L/D = 10 (two types: L/D = 7 and 10)
- Kyocera (KAV series):Replaceable head, built-in vibration damping. Shank diameter ø16–ø40, two types: L/D = 7 and 10 (max L/D = 10)[17]
- Mitsubishi Materials:Steel shanks tend to chatter when L/D exceeds 4–5, which limits depth of cut and feed[18]
L/D = overhang ÷ shank diameter. Conditions and products differ by maker, so no single value is given
▸Chucks
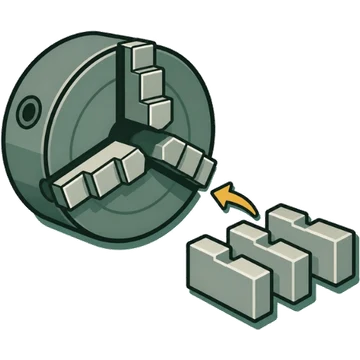
- Jaws
- Soft jaws Soft jaws. Kitagawa uses the symbol SJ and builds the part number from chuck size, shape, serration pitch, and height[20][21]1 source · referenceTwo pages from the same publisher (Kitagawa), so medium
- Hard jaws Hard jaws (hardened jaws). Kitagawa makes them to order; RÖHM lists hardened jaws in its catalog[21][22]
- Jaw serrations
- Metric fine serrations[20][23][22]Schunk states compatibility with the Kitagawa B200 series
- Kitagawa jaw options (4th digit of the part number is 2)[20][21]1 source · reference
- Inch-system serrations[23][22]
- Inch-system serrations[22]1 source · reference
- Other options listed in RÖHM's jaw order form[22]1 source · reference
- Spindle nose
- ISO part
- ISO 702-1 Conical connection (short taper, form A; equivalent to DIN 55026)
- ISO 702-2 Camlock type (DIN 55029; equivalent to ASA B5.9 D1)
- ISO 702-3 Bayonet type (DIN 55027)
- Types A1, A2 ISO 702-1 short tapers include forms A1 and A2 (RÖHM's spindle nose notation 'A1/A2')[26]1 source · reference
- Size (taper type) 4、5、6、8、11、15[26][9]Sizes in RÖHM's ISO 702-1 chuck table. JIS A2-6 and A2-11 were confirmed in the Okuma catalog
- Size (camlock) 3、4、5、6、8、11、15[26]1 source · referenceSizes in RÖHM's ISO 702-2 (camlock) chuck table
- Gauge diameter (Röhm, mm)
- 4 82.62
- 5 104.8
- 6 133.4
- 8 171.4
- 11 235
- 15 330.2
- JIS Japanese machine catalogs write the spindle nose as "JIS A2-6" (Okuma MULTUS U: A2-6; big-bore version: A2-11)[9]1 source · referenceThe correspondence between JIS B 6109 and ISO 702 (identical or modified) could not be confirmed because the JSA site could not be reached
- ISO part
▸Collet Chucks
- Corresponding type
- 5C
- 16C
- DIN 6343 173E
- DIN 6343 185E
- DIN 6343 Varibore (673 series)
- Rubberflex
- DC clamping head
- DIN 6343 177E
- —Not confirmed in public sourcesNo public primary source explicitly mentioning 177E was found
- DIN 6343 clamping diameter
- —Not confirmed in public sourcesThe gripping diameter ranges of 173E and 185E could not be confirmed in official maker materials (distributor pages only)
- 5C
- Holding capacity, round 1-1/16" (26.99 mm)
- Holding capacity, hex 29/32" (23.02 mm)
- Holding capacity, square 3/4" (19.05 mm)
- Rear diameter 1.250" (31.75 mm)
- Overall length 3.281" (83.34 mm)
- Draw screw 1.238"×20 RH
- Internal stop screw 1.041"×24 RH
- 16C
- Holding capacity, round 1-5/8" (41.28 mm)
- Overall length 4.312" (109.52 mm)
- Draw screw 1.870"×1.75 mm RH
▸Centers
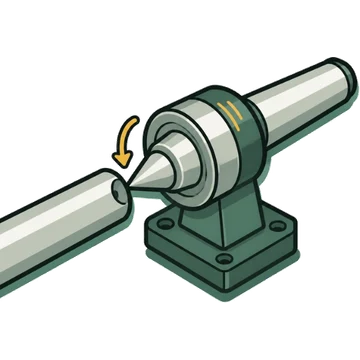
- Type
- Live center Live center
- Dead center Dead center
- Shank
- Inserted into the tailstock taper bore by its Morse taper shank. Example: the built-in tailstock of the Okuma MULTUS U3000/U4000 is MT No.4[9]1 source · referenceMorse taper dimensions are handled separately (morse-tapers.json)
▸Tool Spindles on Multitasking Machines
- HSK-T
- Standard HSK for turning on multitasking machines, standardized internationally as ISO 12164-3:2008. Compatible with HSK-A for machining centers (ISO 12164-1)[29][30]
- JIS Established in 2013 as JIS B 6064-3[29]1 source · reference
- Key fit
- HSK-A63 Clearance between keyway and key: min 0.15 to max 0.33 mm
- HSK-T63 Min 0.015 to max 0.075 mm
- Co-developed
- Mitsubishi Materials:Jointly developed by 17 Japanese manufacturers[29]
- Kyocera:Jointly developed by 16 Japanese manufacturers (ICTM standard)[30]
- Note HSK-T turning holders have a thick, short neck, so depending on the ATC specification they may not be mountable on multitasking machines with HSK-A specification[29]1 source · reference
- Capto
- Standard Coromant Capto is ISO 26623 (Kyocera sells polygon taper shanks conforming to ISO 26623-1 and JIS B 6066-1 "Polygonal taper shanks and spindle ends with two-face contact" as PSC-compatible tools)[31][30]
- Size C3–C10. C8 and C10 for long boring bars on large lathes[31]1 source · reference
- Kyocera PSC
- PSC32 DCSFMS 32 mm
- PSC40 40 mm
- PSC50 50 mm
- Sandvik's description Sandvik describes Capto as the only coupling that meets torque and bending stiffness requirements in both stationary and rotating applications (manufacturer's claim)[31]1 source · reference
- Adoption by machine
- Standard HSK-A63 (T63), optional CAPTO C6, KM4X63[32]
- H1 spindle HSK-A63 (commercial DIN 69893-1 HSK-A63 milling tools can be used), optional CAPTO C6. Consult Okuma when using turning tools other than Okuma standard (some dimensions are original designs for fit accuracy)[9]
- Capto turret option available on Super Mill WT-150, WY-250, and SC-200L[5]
- Coromant Capto only (WTO's compatibility table)[5]
- KM
- —Not confirmed in public sourcesThe content of the KM (ISO 26622) standard could not be confirmed because the Kennametal site denied access. The only adoption example confirmed is Mazak's KM4X63 option
- DMG MORI
- —Not confirmed in public sourcesThe tool spindle specifications of the DMG MORI NTX (Capto C6 / HSK-A63 / HSK-T63) could not be confirmed in the body of the official page (listed only on used-machine sales sites)
📚Sources
Values with no mark agree across two or more independent publishers. Values that differ between manufacturers are shown side by side rather than reduced to one.
- ISO, "ISO 10889-1:2004 Tool holders with cylindrical shank — Part 1" (summary)
- SAUTER Feinmechanik GmbH, "Product Information PI 49" (disc turrets, tool mounting seats DIN 69880)
- ESA Eppinger GmbH「Fixed tool holders: VDI」
- Hurco Companies, Inc., "Mill-Turn Turret Shootout: VDI vs BMT" (official blog)
- WTO GmbH, "Precision Tool Holders for CNC Turning Centers" (list of compatible machines)
- SAUTER Feinmechanik GmbH, "Tool holder catalogues" (list of tooling catalogs for BMT45, BMT65, VDI30, VDI40)
- ESA Eppinger GmbH「Fixed tool holders: BMT」
- Sandvik Coromant, "Clamping units and driven tool holders" (machine-adapted clamping units)
- Okuma America Corporation, "MULTUS U series catalog (MULTUS-U-Series.pdf)"
- Mitsubishi Materials Corporation, "External Turning Product Guide: Designation (ISO-type holders)"
- ISO, "ISO 5608:2012 Turning and copying tool holders and cartridges for indexable inserts — Designation" (summary)
- Kyocera Corporation, "Cutting Tools Catalog Chapter D External Turning" (how external turning holders are designated)
- ISO, "ISO 6261:1995 Boring bars (tool holders with cylindrical shank) for indexable inserts — Designation" (summary; withdrawn edition, the current edition is 2011)
- Mitsubishi Materials Corporation, "Internal Turning Product Guide: Boring bar designation / ISO-type boring bars"
- Kyocera Corporation, "Cutting Tools Catalog Chapter F Internal Turning" (how boring bars are designated, guideline for overhang)
- Sandvik Coromant, "How to use Silent Tools for turning" (table of recommended maximum overhang)
- Kyocera Corporation, "KAV series boring bars with built-in anti-vibration mechanism and replaceable heads (CP486-1)"
- Mitsubishi Materials Corporation, "Cutting Academy: Selecting a Boring Bar for Internal Turning"
- Sandvik Coromant「Silent Tools turning application guide」
- Kitagawa Europe (Kitagawa group), "Standard Jaw SJ10A1T" (serrations 1=1.5mm×60°, 2=3mm×60°)
- Kitagawa Europe (Kitagawa group), "Standard Jaw SJ08A2" (3mm×60 Serrations)
- RÖHM GmbH, "Clamping jaws catalogue 2013 (jawfinder)"
- SCHUNK GmbH & Co. KG, "ROTA NCK plus 3-jaw power chuck" (base jaws 1.5mm×60° / 1/16"×90°)
- ISO, "ISO 702-1:2009 Connecting dimensions of spindle noses and work holding chucks — Part 1: Conical connection" (summary)
- ISO, "ISO 702-2:2007 … Part 2: Camlock type" (summary)
- RÖHM GmbH, "Lathe chucks and Independent chucks" (part number tables by spindle nose, ISO 702-1/-2/-3)
- Kitagawa Europe (Kitagawa group), "Collet Chucks" (compatible collets: 5C, 16C, DIN 6343 173E/185E, etc.)
- Forkardt Hardinge, "Hardinge Workholding Spindle Tooling for Manual & CNC Lathes" (2348J, collet dimension and holding capacity tables)
- Mitsubishi Materials Corporation, "HSK-T Tooling Product Guide"
- Kyocera Corporation, "Cutting Tools Catalog Chapter N Tooling" (polygon taper shank, HSK-T turning tools for multitasking machines)
- Sandvik Coromant「How to choose a machine spindle」
- Yamazaki Mazak Corporation, "Multi-Tasking Machines INTEGREX i NEO"