Measuring length
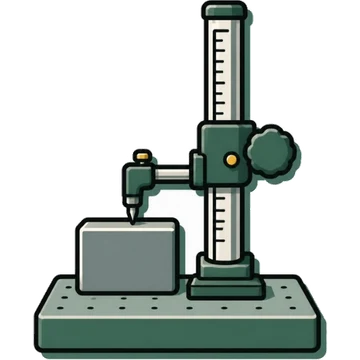
Height gaugeHeight gauge
Also called: vernier height gauge, dial height gauge (with counter), Digimatic height gauge
≡Standards, measuring range and accuracy
- Standard
- JIS B 7517:2018 Height gauges, ISO 13225:2012 Height gauges[1][2][3]
- Measuring range
- byMaker
- Mitutoyo 506-207 / HS-30–HS-100 0–200 mm to 0–1000 mm
- Mitutoyo US documentation Vernier types of 6 in to 6 ft and dial types of 300 mm or less are common
- byMaker
- Resolution / graduation
- Vernier 0.02 mm
- Counter / dial 0.01 mm
- Digital 0.01 mm, etc. (TECLOCK's Bluetooth digital height gauge is also 0.01 mm)
- Accuracy (instrument error / maximum permissible error)
- Approach JIS B 7517:2018 changed 'instrumental error' to 'indication error'. The most important is the height measurement error: with the column square to the base reference surface and measuring downward, the indication error is specified as an MPE. It is found by measuring a gauge block on a precision surface plate and subtracting the block dimension from the indicated value
- byMaker
- Mitutoyo 506-207 (0–200 mm, 0.02 mm) E_MPE ±0.03 mm
- Mitutoyo HS-60 (0–600 mm) E_MPE ±0.05 mm
- Mitutoyo HS-100 (0–1000 mm) E_MPE ±0.07 mm
▦Types
◎Part names and functions
| # | Name | English | Function |
|---|---|---|---|
| 1 | Base / base reference surface | Base, base reference surface | A heavy base that sits on the surface plate.[3][4] |
| 2 | Column / main scale | Column, main scale | The reference that guides the slider.[3][4] |
| 3 | Slider / slider clamp | Slider, slider clamp | [3][4] |
| 4 | Fine feed (feed wheel) | Fine feed / feed wheel | Some have a switchable coarse/fine feed.[3][4] |
| 5 | Scriber (for measuring and scribing) / scriber clamp | Scriber, scriber clamp | Measures height with the measuring surface at its tip and also scribes. The tip is sharp.[3][4] |
| 6 | Main scale fine adjustment (zero adjustment) | Main scale adjustment | Moves the main scale to set zero.[4][3] |
| 7 | Vernier scale / counter, dial plate / display | Vernier / counter and dial / display | [3][4] |
◷How to read the scale
- Vernier type (least count 0.02 mm): main scale + vernierExample: main scale 79 mm + vernier 0.36 mm = 79.36 mm[3]
- With counter: counter mm + dial plate reading. Use the counter differently for upward and downward measuringExample: counter 122 mm + scale 0.11 mm = 122.11 mm (another example: 125.11 mm)[3]
- Read from the front[3][4]
✋Usage steps
- Mount the scriber as close to the column as possible and do not let it stick out far[4][3]
- Clean the column, base reference surface, scriber mounting surface and measuring surface, and the surface plate to be used[4][3]
- Move the slider through its whole range and check that it moves smoothly[4]
- Set zero by bringing the scriber's measuring surface onto the surface plate (on a vernier type with the main scale fine adjustment; on a digital type with ORIGIN/PRESET)[4]
- Measuring: turn the feed wheel slowly and touch with constant measuring force. Lower slowly until you feel the scriber lightly touch the workpiece[4][3]
- Scribing: lock the slider securely with the clamp. Some models shift the setting slightly when clamped, so check after tightening[3]
- When carrying it, hold the slider and base with both hands[4]
Printed from Kezuriba (kezuriba.net/en/gauges/height-gauge/)
!Common measurement mistakes and countermeasures
Base lifting
WhyPressing the slider down hard lifts the base off the surface plate
CountermeasureTouch lightly and slowly. Remove dirt and burrs from the surface plate and base reference surface[3]
Scriber overhang (large h)
WhyHeight gauges also do not follow the Abbe principle. The error from column bow grows in proportion to h (h = 150 mm gives 1.5 times the error at 100 mm)
CountermeasureDo not let the scriber or a lever-type dial indicator stick out too far[3]
✓Care, storage, inspection and calibration
Care and storage
- When not used for a long time, do not clamp the scriber; leave it just above the surface plate (not touching). Do not let the scriber stick out past the edge of the plate[4][3]
- After use, wipe off water and oil, apply a thin coat of rust-preventive oil, and store with the cover on. Remove the battery from digital types not used for 3 months or more[3][4]
- Keep the column clean (dirt makes it move heavily and causes error)[3]
Inspection and calibration
- Measure a gauge block on a precision surface plate and check the height measurement error[3]
- The parallelism between the scriber measuring surface and the base reference surface should be within about 0.01 mm (Mitutoyo)[3]
Mitutoyo's material explains height gauges with a definition of 'accuracy' (the difference in reading when measuring a gauge block) and an example of a tolerance proportional to length.
⇄Related instruments
📚Sources
Content without a mark is what agreed across two or more sources from different publishers. Procedures and cautions are summarized in Kezuriba's own words based on the sources, and the diagrams were drawn by Kezuriba. Accuracy values are manufacturers' published figures, not values from JIS tables.
- Japanese Standards Association (JSA), "JIS B 7517:2018 Height gauges (bibliographic record)"
- ISO「ISO 13225:2012 Height gauges」
- Mitutoyo, "Quick Guide to Precision Measuring Instruments (Catalog No. E11003(7), as of August 2024)"
- Mitutoyo, "Check Points for Measuring Instruments (Catalog No. E12024)"
- Mitutoyo, "Mitutoyo Product Fundamentals (Bulletin No. 2180, Mitutoyo America)"
- Mitutoyo, "Height Gauge 506-207 / HS 514 Series Specifications"
- Teclock, "General Catalog 9: Height Gauges (Bluetooth digital height gauge)"