Angles and flatness
Surface plateSurface plate
Also called: stone surface plate, granite surface plate, cast iron surface plate, Graplate (Mitutoyo product name)
≡Standards, measuring range and accuracy
- Standard
- JIS B 7513:1992 Precision surface plates
- ISO 8512-1:1990 (cast iron)
- ISO 8512-2:1990 (granite)
- Measuring range
- byMaker
- Obishi Keiki stone precision surface plate 300×300 mm to 1500×1000 mm and larger
- byMaker
- Resolution / graduation
- —Not confirmed in public sourcesA reference with no graduations
- Accuracy (instrument error / maximum permissible error)
- Grade Grades 00, 0 and 1 (Obishi Keiki stone surface plates). ISO 8512 has grades 0, 1, 2, 3
- byMaker
- Obishi Keiki 300×300 mm Flatness: grade 00 2.0 µm, grade 0 4.0 µm, grade 1 8 µm
▦Types
◎Part names and functions
| # | Name | English | Function |
|---|---|---|---|
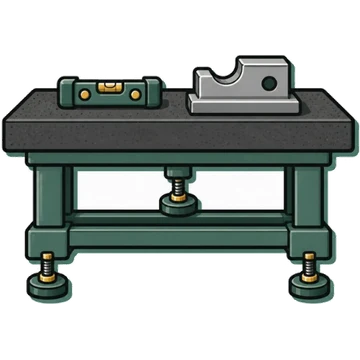
| 1 | Plate body (working surface) / support points (3) / auxiliary support points / adjusting bolts / lock nuts / stand | Plate, supports, levelling bolts, stand | Supported at 3 points to level it.[4] |
✋Usage steps
- Installation: place it level on a stable stand with 3-point support (two points on the left, one on the right). Use the 2 auxiliary support points to prevent tipping[4]
- Leveling: loosen the lock nuts, retract the auxiliary support points so it rests on 3 points, place the level at the center of the left support point and then at the center of the plate, and level it with the adjusting bolts. Repeat this, tighten the lock nuts, and check again[4]
- For high-accuracy inspection, place it on a concrete base isolated from its surroundings, or on a sturdy stand on an isolated floor[4]
- Before use, clean the working surface and the workpiece and let them settle to the same temperature[4][7]
- Do not always use the same spot on the working surface; use the whole surface evenly[4]
Printed from Kezuriba (kezuriba.net/en/gauges/surface-plate/)
!Common measurement mistakes and countermeasures
✓Care, storage, inspection and calibration
Care and storage
- Clean stone plates with glass cleaner, etc. (Mitutoyo introduces a PPC cleaner)[7]
- If it is scratched, send it for repair or inspection. If something has fallen on it, check for abnormalities[4]
Inspection and calibration
⇄Related instruments
📚Sources
Content without a mark is what agreed across two or more sources from different publishers. Procedures and cautions are summarized in Kezuriba's own words based on the sources, and the diagrams were drawn by Kezuriba. Accuracy values are manufacturers' published figures, not values from JIS tables.
- Japanese Standards Association (JSA), "JIS B 7513:1992 Precision surface plates (bibliographic record)"
- ISO「ISO 8512-1:1990 Surface plates — Part 1: Cast iron」
- ISO「ISO 8512-2:1990 Surface plates — Part 2: Granite」
- Obishi Keiki, "Stone Precision Surface Plate Instruction Manual BA201"
- Mitutoyo, "Precision Granite Surface Plate (Graplate) Product Page"
- Obishi Keiki, "Stone Precision Surface Plate Product Page"
- Mitutoyo, "Check Points for Measuring Instruments (Catalog No. E12024)"
- Obishi Keiki, "How to Measure Straightness with a Level"