Angles and flatness
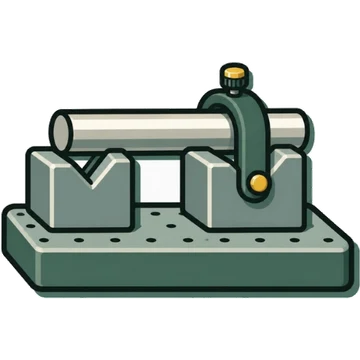
V-blockV-block (Vee block)
Also called: Vee block
≡Standards, measuring range and accuracy
- Standard
- JIS B 7540:1972 V-blocks[1]1 source, for reference
- Measuring range
- byMaker
- Obishi Keiki hardened steel precision V-block Nominal 38 (applicable diameter 4–25 mm) to 250 (7–205 mm)
- byMaker
- Resolution / graduation
- —Not confirmed in public sources
- Accuracy (instrument error / maximum permissible error)
- byMaker
- Obishi Keiki JA101/JA201 (nominal 38) Parallelism of base to V-groove: grade AA 3 µm, grade A 5 µm
- byMaker
▦Types
◎Part names and functions
| # | Name | English | Function |
|---|---|---|---|
| 1 | V-groove / base / side faces | Vee groove, base, sides | Sold as a pair of 2, with the parallelism of base and V-groove matched.[2] |
✋Usage steps
Printed from Kezuriba (kezuriba.net/en/gauges/v-block/)
!Common measurement mistakes and countermeasures
✓Care, storage, inspection and calibration
Care and storage
- After use, rust-proof and store in a storage box[2]
Inspection and calibration
- Check accuracy periodically[2]
⇄Related instruments
📚Sources
Content without a mark is what agreed across two or more sources from different publishers. Procedures and cautions are summarized in Kezuriba's own words based on the sources, and the diagrams were drawn by Kezuriba. Accuracy values are manufacturers' published figures, not values from JIS tables.