Black Oxide and Industrial Plating: How to Identify Them and How They Change Dimensions – Phosphate (Parker), Clear Chromate (Unichro), Trivalent Chromate, Electroless Nickel, Hard Chrome, Anodizing
Tell them apart by color, magnet and file – and pre-cut threads by 4× the coating thickness!

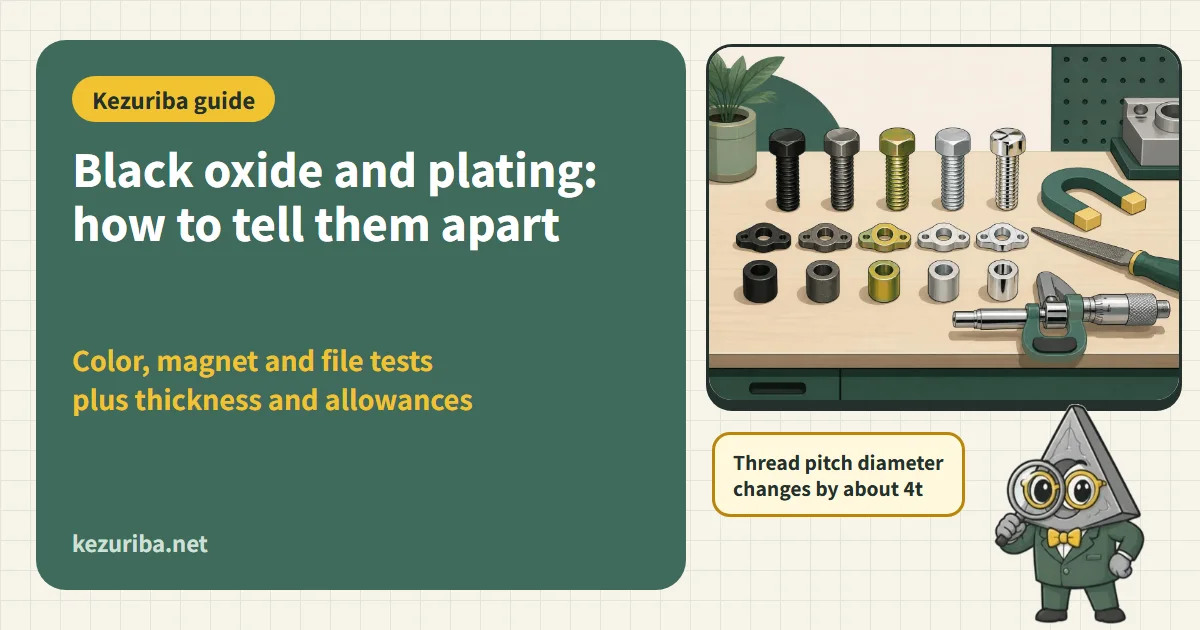
Even when a drawing says “Parker,” “Unichro” or “electroless nickel,” surprisingly few people can look at the delivered part and say which finish it is right away. On top of that, plating changes the dimensions, and on a thread the pitch diameter changes by about 4 times the coating thickness. This article covers the six surface treatments you see most often in the shop (black oxide, phosphate (Parker), zinc plating + chromate, electroless nickel, hard chrome, anodizing): a flow for telling them apart by color, magnet and file, a table of coating thickness and dimensional change, a plating allowance calculator, how to call them out on drawings, and common mistakes.
How the 6 treatments work: “converted” or “built up”
Surface treatments are easier to remember if you sort them into 3 groups by how they form. This grouping also decides how the dimensions change.
- The surface itself is converted (conversion coating): black oxide (triiron tetroxide, Fe3O4) and phosphate coating (Parker). The film forms as the iron surface reacts in a chemical bath; no electricity is used. Black oxide turns the iron surface into oxide in a hot bath based mainly on sodium hydroxide, and is also called the “alkaline coloring method”[10][26].
- Built up on top (plating): zinc electroplating and hard chrome (electroplating), and electroless nickel (deposited by a reducing agent in the bath, with no electricity). Outer diameters grow and holes shrink by the coating thickness.
- Half penetrates, half grows (anodic oxidation): anodizing. Because the aluminum surface is converted into aluminum oxide, about half of the film lies inside the original surface and about half outside[13].
About the shop-floor names“Parker” comes from the name of the U.S. company that popularized phosphating, and “Unichro” from a product name for clear chromate: both are nicknames derived from trademarks or product names (and “Unichro” has nothing to do with the similar-sounding clothing store). Writing the formal terms, “phosphate coating” and “clear (bright) chromate,” gets your meaning across to any plating shop without confusion[9].
Identifying them in the shop: color, magnet, file, rust
| Treatment | Color / finish | Magnet | File / scratch | Feel / how it rusts |
|---|---|---|---|---|
| Black oxide | Glossy jet black on polished surfaces, matte black on satin surfaces[10] | Sticks (steel) | Very thin film; rubbing easily exposes the steel underneath | Impregnated with rust-preventive oil, so it feels slightly oily. Red rust appears once the oil is gone[10][26] |
| Phosphate (Parker) | Gray to dark gray, matte. Rough crystalline surface | Sticks (steel) | Soft crystals that rub off as powder | Absorbs oil and paint well. Can't stop red rust by itself; used with oil or paint[23][24] |
| Zinc + chromate | Clear = bluish silver; colored = iridescent (rainbow); black; green = olive[9] | Sticks (steel) | Zinc is soft and files easily | First, white rust (zinc corrosion) appears; red rust follows once the zinc is gone[9] |
| Electroless nickel | Slightly yellowish silver. Same thickness deep in holes, in threads and on corners[25] | Sticks if steel. Low-phosphorus coatings are themselves magnetic[25][17] | Hard (about 500–600 HV as plated)[25] | Corrosion resistant (more so with higher phosphorus)[17][25] |
| Hard chrome | Bluish-white silver. Near mirror finish after grinding | Sticks (steel) | Very hard; the file skids (one measured example: about 1000 HV)[12] | Has fine cracks; even thick coatings offer limited rust protection on their own[14][12] |
| Anodizing | Undyed: slightly duller silver than bare aluminum; can be dyed black, red, blue, etc. Hard anodizing: gray to dark brown | Doesn't stick (aluminum) | Hard. The surface doesn't conduct electricity (check with a multimeter) | Sealed coatings resist salt water[13]. Corrosion shows as white powder |
A multimeter is the quickest checkWhen an aluminum part is silver, check continuity with a multimeter: if the surface conducts, it's electroless nickel on aluminum (or bare aluminum); if not, it's anodized. Anodized parts need masking on grounding and contact surfaces, so check against the drawing notes.
You can't tell hexavalent from trivalent by lookingPeople often assume yellow chromate is hexavalent, but trivalent chromates also range from clear to blue to yellow. The RoHS Directive limits hexavalent chromium to 0.1 wt% or less in each homogeneous material[18]. Whether hexavalent chromium is present is checked with composition certificates (mill sheets, RoHS compliance documents) or with the test solution in the annex of JIS H 8625[9][2].
Comparison table by treatment
| Treatment | Standard (JIS etc.) | Typical coating thickness | Dimensional growth | Corrosion resistance | Hardness | Relative cost | Suited for |
|---|---|---|---|---|---|---|---|
| Black oxide | No JIS (U.S. military spec MIL-DTL-13924) | Around 1 µm (generally under 1 µm to about 2 µm)[22][26] | Almost none[22] | Low (relies on rust-preventive oil) | Same as base metal (no hardening) | Low | Jigs, tools, precision parts; black appearance |
| Zinc phosphate | U.S. military spec MIL-DTL-16232 (Type Z) | 1–20 µm[23] | Grows outward (ratio depends on conditions) | Low–medium (used with oil or paint) | Soft crystals | Low | Paint base; lubricating base for cold forging |
| Manganese phosphate | Same (Type M) | 1–15 µm[24] | Grows outward (ratio depends on conditions) | Medium (holds oil) | Soft crystals | Low | Break-in of gears, cams and sliding parts; anti-galling[24] |
| Zinc plating + trivalent chromate | JIS H 8610, H 8625[1][2] | Classes of 5, 8, 12, 25 µm (ASTM B633)[16] | Built up outward: diameter +2t, thread pitch diameter +4t | Medium–high (zinc corrodes first and protects the steel) | Soft | Low | Bolts and nuts, sheet metal, brackets |
| Electroless nickel | JIS H 8645[3] | A few µm to several tens of µm (aerospace example: 38–76 µm on steel)[15] | Built up outward, same thickness everywhere | High (high-phosphorus) | About 500–600 HV; about 1000 HV after heat treatment[25][11] | Medium–high | Holes, threads, complex shapes; molds, valves |
| Hard chrome | JIS H 8615[4] | A few µm to over 100 µm (plated thick, then ground to finish)[14] | Built up outward; thicker on corners, thinner in recesses | Limited on its own (has cracks) | About 1000 HV[12] | High (including grinding) | Hydraulic cylinder rods, rolls, sliding shafts |
| Conventional anodizing | JIS H 8601 (revised 2025)[5] | About 2–25 µm (MIL-A-8625F Type II)[13] | About half grows outward: diameter +t | High (when sealed) | Harder than base metal | Medium | Appearance and corrosion protection of aluminum; dyeing |
| Hard anodizing | JIS H 8603[6] | About 50 µm unless specified (range 13–114 µm)[13] | About half grows outward: diameter +t | High | Wear resistance (specified by wear loss)[13] | Medium–high | Aluminum sliding parts, cylinders |
t = coating thickness per side. Relative cost is a general guide and varies greatly with quantity, size, masking and grinding. Coating thicknesses are the ranges given in standards and references; in practice they are set by the drawing.
Dimensional change and plating allowance: 2t on diameter, 4t on thread pitch diameter
For a plated part, work out the dimensions from the coating thickness per side, t , as follows.
- Shafts and holes: t is added on both sides, so the diameter changes by 2t. Shafts get larger, holes smaller[13]
- 60° threads (metric, unified): a coating t thick, normal to the flank (the sloped side of the thread), shifts the profile radially by t ÷ sin30° = 2t, which is 4t on the diameter. External threads grow 4t in pitch diameter; internal threads shrink by 4t[19][20][13]. For other thread angles use “2 × t ÷ sin(half the thread angle)”; for a 30° trapezoidal thread that is about 7.7t[13]
- Anodizing: only about half the coating thickness grows outward. Shaft diameter increases by the coating thickness, and thread pitch diameter by about 2 times the coating thickness[13]
- Black oxide: dimensions barely change. An option when you want a black finish on precision fitted parts[22]
Electroplating thickness varies by locationElectroplating (zinc, hard chrome) builds up thicker on corners and sharp edges, where current flows easily, and thinner deep in holes and internal threads. Electroless nickel deposits the same thickness deep in holes and inside internal threads, so the full 4t applies to internal threads too[25]. Hard chrome is usually plated thick and then ground to finish, so the pre-machining size is set by adding grinding stock to the plating allowance[14].
Pre-machining internal and external threads: oversize taps and undersize dies
If you want standard gauges to pass after plating, make the threads before plating larger by 4t (internal) / smaller by 4t (external). Tool makers' data give a guide of 20 µm oversize (about STD+1) for a 5 µm coating and 40 µm (about STD+2) for 10 µm[21][19]. For external threads, use a die undersized by 4 times the coating thickness[20].
Choose the gauge by which dimension you are checkingEven if you cut with an oversize tap, if the product must meet class 2 (JIS), inspect after plating with a class 2 gauge. To check before plating whether the thread was cut 0.03 mm larger than class 2, use a gauge made for that (e.g. class 2 + 0.03)[21]. For plating on fasteners such as bolts and nuts, JIS B 1044:2024 (a translation of ISO 4042:2022) takes precedence over other plating standards, and it also covers coating thickness and thread clearance[8].
Calculator: pre-plating size from coating thickness
Enter the treatment, coating thickness and finished size to get the size to machine before plating. The formulas are the same as in the figure above.
This does not account for variation in electroplating thickness (thicker on corners, thinner deep in holes) or where to aim within the tolerance. For thread tolerances, see the tap drill size table; for hole and shaft tolerances, see Fits and Tolerances .
How to call them out on drawings
Electroplating is normally specified with JIS H 0404 symbols, in the order “process type – base metal / plating thickness / post-treatment”[7].
| Example callout | Meaning | Notes |
|---|---|---|
| Ep-Fe/Zn 8/CM2 | Electroplating (Ep) of 8 µm zinc on a steel base (Fe), with colored chromate (CM2) | Chromate grades per JIS H 8625[1][2][9] |
| Ep-Fe/Zn 8 + “trivalent chromate” | 8 µm zinc with trivalent chromate | JIS H 8625 has no trivalent grade, so add a note such as “trivalent chromate” or “no hexavalent chromium”[9] |
| Ep-Fe/ICr 20 | Industrial chrome 20 µm on a steel base | State whether it is ground, and whether the thickness is after finishing or as plated (JIS H 8615)[4][14] |
| Electroless nickel-phosphorus plating ○○ µm | Electroless nickel | Standard is JIS H 8645. Also specify phosphorus content (medium/high) and heat treatment (hardened or not)[3][17] |
| AA10 | Anodizing, average thickness 10 µm or more | Thickness class notation in JIS H 8601:1999. Check the 2025 revision's notation in the standard itself[5] |
| “Size after plating” / “size before plating” | Which state the dimension refers to | MIL-A-8625F recommends stating both the machined size and the size after treatment[13] |
Don't forget masking instructionsFor fitted surfaces, threads, grounding surfaces, areas to be welded, and other areas that must stay uncoated, mark the extent on the drawing. Anodized surfaces in particular don't conduct, so grounding surfaces always need masking or an instruction to remove the coating afterward.
Hydrogen embrittlement and baking
Hydrogen can enter steel during pickling or electroplating. In high-strength steel under tightening load, it can be the reason a part suddenly cracks (delayed fracture) some time later[29]. To prevent this, the steel is heated after plating to drive the hydrogen out; this is called baking (hydrogen embrittlement relief).
| Source | Steels that need baking (guide) | Conditions |
|---|---|---|
| Osaka Research Institute of Industrial Science and Technology (zinc plating) | Materials prone to hydrogen embrittlement | Heat at 190–230°C for the specified time within 4 hours after plating, then activate in acid before chromating[9] |
| NASA process specifications (chrome, electroless nickel) | Carbon and low-alloy steels etc. of 36 HRC or more for threaded parts, 40 HRC or more for non-threaded parts | Start within 4 hours after plating; about 191°C (375°F) for 23 hours[14][15] |
| ASTM B633 (zinc plating) | Steel with tensile strength over 1700 MPa (46 HRC) is not zinc plated under this standard | Requires pre- and post-treatment to reduce the risk of hydrogen embrittlement[16] |
Bake before chromatingHeating to around 200°C after chromating cracks the film and weakens corrosion resistance (hexavalent chromate cracks even when dried above 70°C). The order is plating → baking → activation → chromating.[9]. When ordering plating on high-strength parts such as bolts of property class 10.9 or higher or hardened springs, state on the purchase order whether baking is required and its conditions, and for fasteners also check the hydrogen embrittlement section of JIS B 1044[8].
8 common mistakes
- Plated thread won't fit: pitch diameter changes by about 4 times the coating thickness, about 32 µm for 8 µm zinc plating. Cut threads before plating with oversize taps or undersize dies[19][20]
- Forgetting to bake high-strength bolts: causes delayed fracture, with heads popping off days after tightening[29][9]
- Baking after chromating: the film cracks and corrosion resistance drops. Order: plating → baking → chromating[9]
- Judging hexavalent vs trivalent by color: some trivalent chromates are yellowish too. Check with a certificate or a test[9]
- Missing masking instructions: fitted surfaces grow; anodized parts can't be grounded
- Not allowing for hard chrome buildup on corners and grinding stock: corners get thick, and with too little grinding stock the base metal shows through after finishing[14]
- Heat-treating electroless nickel and losing corrosion resistance: at around 400°C it hardens (about 1000 HV), but corrosion resistance drops sharply and it becomes more magnetic[25][11][30]
- Re-anodizing makes parts undersize: stripping the coating also removes the part that grew inward, so each re-treatment eats into the base metal
FAQ
- Black oxide or Parker (phosphate): which resists rust better?
- Neither film can stop rust by itself; both are used with oil or paint[10][23]. Black oxide's strength is that the film is extremely thin and barely changes dimensions; phosphate holds a lot of oil, so it suits sliding parts and use with rust-preventive oil.
- Are Unichro and trivalent chromate the same thing?
- “Unichro” originally referred to bluish-white clear (bright) chromate, which used to be made with hexavalent chromium. Today the same-looking trivalent clear chromate is the norm, and in the shop it is sometimes called “trivalent Unichro”[9][27]. On drawings and purchase orders, writing “clear chromate (trivalent)” is the safe choice.
- Is electroless nickel magnetic?
- Low- and medium-phosphorus coatings are weakly magnetic; high-phosphorus coatings (over 10%) are non-magnetic as plated. Heat treatment, however, makes them magnetic[25][17]. On steel parts, the base metal sticks to a magnet anyway, so you can't tell whether the coating is magnetic.
- Does anodizing coat the inside of tapped holes?
- Yes, but deep inside small internal threads the film may not form, so the thickness varies[13]. If internal thread accuracy matters, specify masking on the drawing or call for re-tapping after treatment.
- How is plating thickness measured?
- In the shop, coating thickness gauges are used: magnetic induction type (non-magnetic coatings on steel) and eddy current type (anodizing on aluminum, etc.). For quality assurance, X-ray fluorescence and cross-section microscopy are used. When thickness is specified, agree on the measuring method in the purchase order as well.
For thread dimensions, see the tap drill size table; for hole and shaft tolerances, see Fits and Tolerances; for material properties, see the Materials database .
Sources
- Japanese Standards Association: JIS H 8610:1999 Electroplated coatings of zinc (bibliographic info)
- Japanese Standards Association: JIS H 8625:1993 Chromate conversion coatings on electroplated zinc and cadmium (bibliographic info)
- Japanese Standards Association: JIS H 8645:1999 Autocatalytic nickel-phosphorus coatings (bibliographic info)
- Japanese Standards Association: JIS H 8615:1999 Electroplated coatings of chromium for engineering purposes (bibliographic info)
- Japanese Standards Association: JIS H 8601:2025 Anodic oxide coatings on aluminium and aluminium alloys (preview)
- Japanese Standards Association: JIS H 8603:1999 Hard anodic oxide coatings on aluminium and aluminium alloys (bibliographic info)
- Japanese Standards Association: JIS H 0404:1988 Symbolic expression of electroplating (bibliographic info)
- Japanese Standards Association: JIS B 1044:2024 Fasteners – Electroplated coating systems (translation of ISO 4042:2022, preview)
- Osaka Research Institute of Industrial Science and Technology: Current state and future of chromate treatment for zinc plating (technical document, PDF)
- Nagoya Municipal Industrial Research Institute: Blackening techniques for metals, NMIRI Monthly Technical Information No. 643 (PDF)
- Ehime Prefectural Industrial Technology Center, Research Report No. 45 (heat treatment of nickel plating, PDF)
- Saitama Prefecture, Next-Generation Industry Entry Support Program results report: Development of multi-component alloy plating to replace hard chrome plating (PDF)
- U.S. Department of Defense: MIL-A-8625F Anodic Coatings for Aluminum and Aluminum Alloys (PDF)
- NASA Johnson Space Center: PRC-5003 Process Specification for Chromium Plating (PDF)
- NASA Johnson Space Center: PRC-5007 Process Specification for Electroless Nickel Plating (PDF)
- ASTM International: B633-23 Electrodeposited Coatings of Zinc on Iron and Steel (abstract)
- ASTM International: B733-22 Autocatalytic (Electroless) Nickel-Phosphorus Coatings on Metal (abstract)
- European Commission, "RoHS Directive"
- Tool maker technical data: Plating thickness and oversize amount
- Tool maker technical data: Plating thickness on external threads and die undersize amount
- Tool maker FAQ: Oversize taps for internal threads to be plated
- Surface treatment job shop technical data (thick-film triiron tetroxide coating)
- Surface treatment job shop technical data (zinc phosphate coating)
- Surface treatment job shop technical data (manganese phosphate coating)
- Plating chemical maker technical paper: The Engineering Properties of Electroless Nickel Coatings (1983, PDF)
- “Black oxidizing of iron,” Journal of the Metal Finishing Society of Japan 6(4) (1955, J-STAGE)
- Y. Fujiwara and Y. Kobayashi, “Trivalent chromium conversion treatment for zinc plating,” Journal of the Surface Finishing Society of Japan 57(12) (2006, J-STAGE)
- “Current status and future of electroless nickel plating,” Journal of the Surface Finishing Society of Japan 58(2) (2007, J-STAGE)
- F. Nakasato, “Delayed fracture of bolts,” Tetsu-to-Hagané 88(10) (2002, J-STAGE)
- “Wear Resistance Behavior of Low-, Mid-, and High-Phosphorus Electroless Ni-P Coatings Heat-Treated in the Air Environment,” Coatings 14(5), 648 (2024)
More articles
 Industry
How a Metalworking Company Can Enter Aircraft Parts Machining: 4 Entry Routes, JIS Q 9100, First Article Inspection, Nadcap, Export Control, Hurdles
 Industry
How a Metalworking Company Can Enter Japan's Defense Industry: 3 Entry Routes, Qualifications and Certifications, Information Control, State Support, Hurdles
 News
News