Angles and flatness
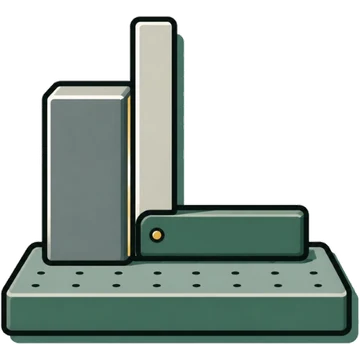
Precision squareSquare (engineer's square)
Also called: engineer's square, I-type square, square with base
≡Standards, measuring range and accuracy
- Standard
- JIS B 7526:1995 Squares[1][2]
- Measuring range
- byMaker
- Obishi Keiki I-type Nominal 50–500 mm
- byMaker
- Resolution / graduation
- —Not confirmed in public sources
- Accuracy (instrument error / maximum permissible error)
- byMaker
- Obishi Keiki I-type, nominal 100 Squareness grade 1 ±3.0 µm, grade 2 ±7.0 µm
- byMaker
▦Types
I-shaped (thick, can stand upright), etc.
[2]1 source, for reference
✋Usage steps
- Used to check the squareness of jigs and tools, to measure the squareness of products, and as a master for measuring instruments[2]
- No primary source was found on how to apply it (viewing by light gap, etc.)Not confirmed in public sources
Printed from Kezuriba (kezuriba.net/en/gauges/square/)
✓Care, storage, inspection and calibration
Care and storage
- Rust-proof after use (a caution common to Obishi Keiki manuals)[2]
Inspection and calibration
⇄Related instruments
📚Sources
Content without a mark is what agreed across two or more sources from different publishers. Procedures and cautions are summarized in Kezuriba's own words based on the sources, and the diagrams were drawn by Kezuriba. Accuracy values are manufacturers' published figures, not values from JIS tables.