Limit gauges and size gauges
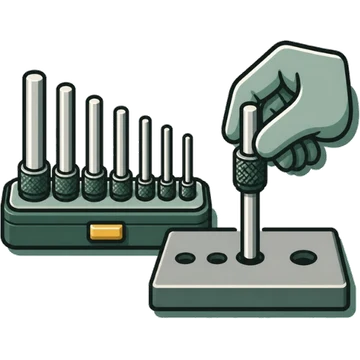
Pin gaugePin gauge (plug gauge pin)
Also called: pin gauge set, steel pin gauges, carbide pin gauges
≡Standards, measuring range and accuracy
- Standard
- Not confirmed in public sourcesNo standalone JIS for pin gauges could be found (no standard name on the Niigata Seiki product page either)
- Measuring range
- byMaker
- Niigata Seiki PG series 0.100–0.290 mm (0.010 steps), 0.300–1.525 mm (0.025 steps), 1.550–6.275, 6.300–9.775, 9.800–12.525 mm (0.025 steps), etc.
- byMaker
- Resolution / graduation
- byMaker
- Niigata Seiki PG series Set size interval 0.010 mm or 0.025 mm
- byMaker
- Accuracy (instrument error / maximum permissible error)
- byMaker
- Niigata Seiki PG series (steel) Made 2–5 µm plus or minus of the nominal size. φ2.700 mm and up are sub-zero treated
- byMaker
▦Types
◎Part names and functions
| # | Name | English | Function |
|---|---|---|---|
| 1 | Pin body (from 1.000 mm up, marked with +/− and the dimension) | Pin | Passed through a hole to check its diameter.[1] |
◷How to read the scale
- Judge the hole diameter range from the dimensions of the pin that passed and the pin that did not (not confirmed in primary-source text)
✋Usage steps
Printed from Kezuriba (kezuriba.net/en/gauges/pin-gauge/)
!Common measurement mistakes and countermeasures
Holding by hand for a long time (thermal expansion) / forcing it in
WhyOSG's general cautions for limit gauges list dimensional change from hand heat, and accidents where a gauge forced through cannot be removed
CountermeasureUse gloves and a pin vise. Do not use force (not a statement specific to pin gauges)[3]
✓Care, storage, inspection and calibration
Care and storage
- Clean and rust-proof after use (as a general gauge caution)[3]
Inspection and calibration
- No primary source on a calibration procedure specific to pin gauges was foundNot confirmed in public sources
Usage exists only in video (Niigata Seiki); primary sources in text are lacking.
⇄Related instruments
📚Sources
Content without a mark is what agreed across two or more sources from different publishers. Procedures and cautions are summarized in Kezuriba's own words based on the sources, and the diagrams were drawn by Kezuriba. Accuracy values are manufacturers' published figures, not values from JIS tables.